
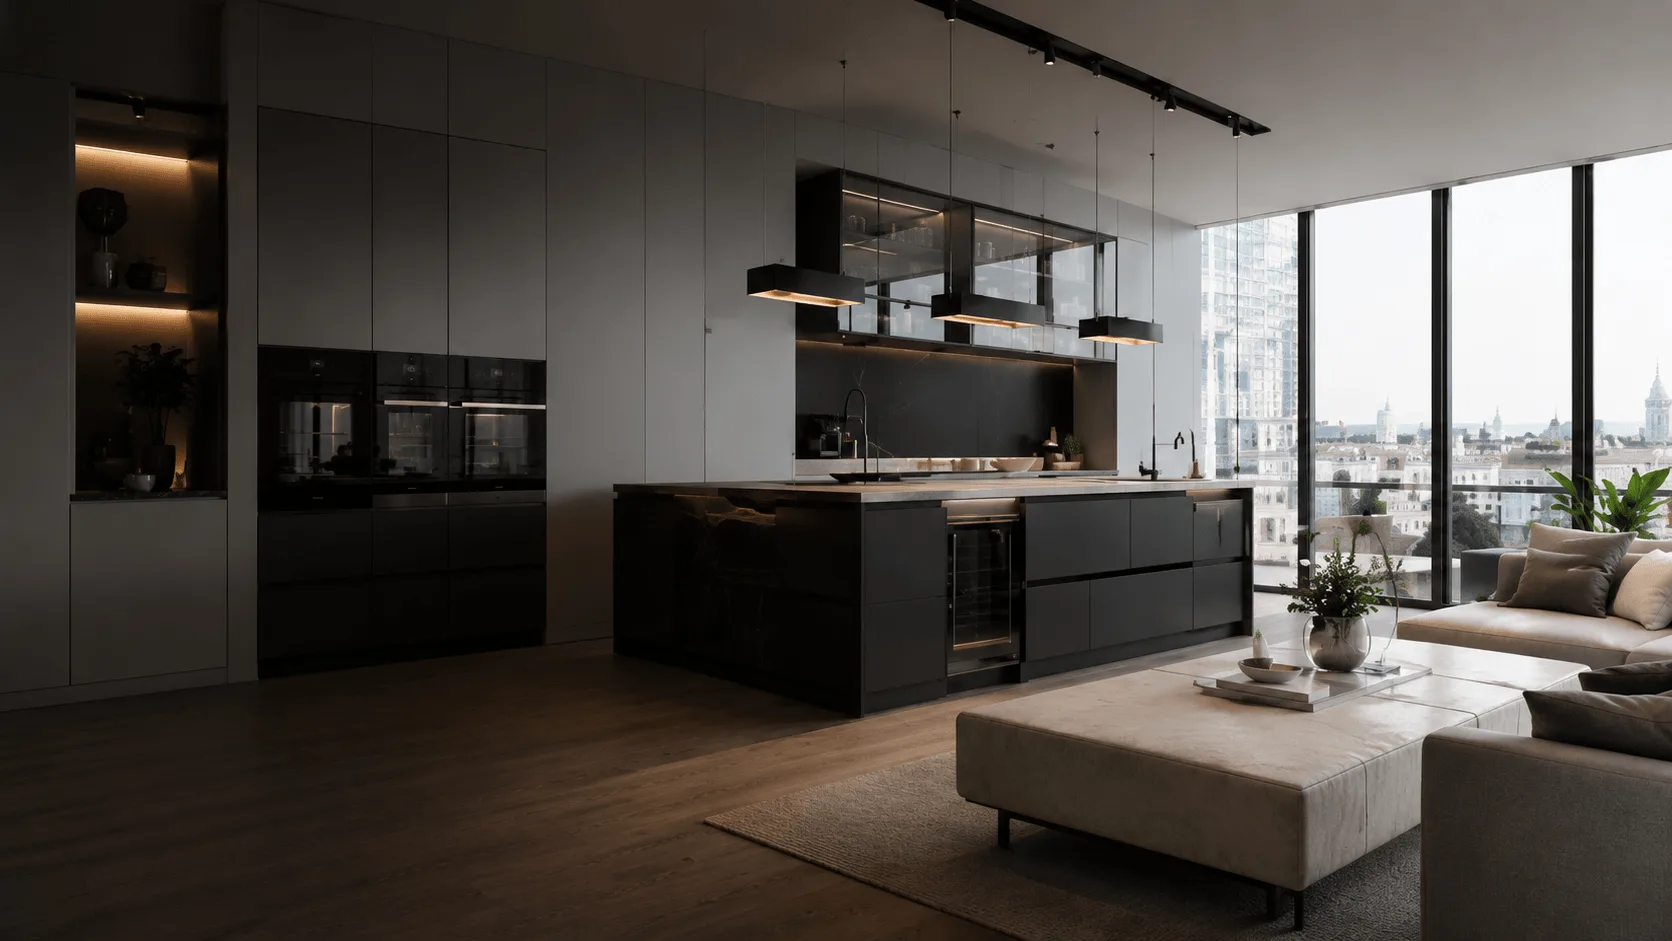
Wall & Partition Construction
Wall & Partition Construction
in Valencia
Load-bearing wall construction and partition installation during house building, extensions or a second storey addition in Valencia — built exactly to plan, with correct bonding and tie-in to the foundation.
We carry out both load-bearing structures in block and reinforced concrete, and internal partitions in brick and drywall — coordinated with the rest of the build, without gaps between trades.
Load-Bearing & Partition Walls
Wall & Partition Construction in Valencia, Spain
Building a house, extending a home or adding a second storey in Valencia, Spain? squaremeter Reformas carries out load-bearing wall construction and partition installation as part of the wider building project. We work on sites in Valencia, Mislata, Paterna, Torrent, Burjassot, Alboraya, Manises, Quart de Poblet, Xirivella and Paiporta, following the structural engineer's plan signed off by the project architect.
- ✓ Load-bearing walls in block and reinforced concrete, built to plan
- ✓ Internal partitions in brick and drywall
- ✓ Work as part of building, extending or adding a storey to a house
- ✓ English-speaking team
- ✓ Transparent quote before work starts
Wall & Partition Construction Valencia
From Structural Plan
to a Finished Wall
Step 1
Consultation &
Project Review
We discuss where in your project — a new house, an extension or a second storey — walls are needed and which are load-bearing.
Step 2
Structural Plan
Check
We verify wall thickness, reinforcement and tie-ins to the foundation and floor slab against the signed structural plan.
Step 3
Setting Out &
Preparation
We mark wall lines on the slab or foundation and prepare materials, reinforcement and fixings.
Step 4
Load-Bearing
Wall Construction
We lay block or pour concrete strictly to the sections and bonding pattern shown in the plan.
Step 5
Partition
Installation
We build internal brick partitions or install drywall on metal studs to match the room layout.
Step 6
Inspection & Handover
to Next Trade
We check plumb and joint quality and prepare the walls for the next stage — roof, services or finishing.
Request Your Wall Construction Quote
Load-bearing walls built strictly to plan.
Partitions without gaps in the build schedule.
Partitions without gaps in the build schedule.
One Building Stage
Wall & Partition Construction in Valencia
What Is Included in Wall & Partition Construction?
This service covers the entire wall-building stage of a project — from the load-bearing structures that carry the floors and roof, to the internal partitions that shape the room layout. We work strictly within the sections, materials and reinforcement set out in the structural engineer's plan.
- ✓ Load-bearing walls in concrete block
- ✓ Monolithic concrete pours and tie beams
- ✓ Reinforcement per the structural engineer's plan
- ✓ Correct bonding at corners and junctions
- ✓ Fixing walls to the foundation and floor slab
- ✓ Brick partitions (ladrillo hueco)
- ✓ Drywall partitions on metal stud frames
- ✓ Window and door openings with lintels
- ✓ Insulation and soundproofing inside partitions
- ✓ Chasing for electrical and plumbing runs
- ✓ Surface preparation for later finishing
- ✓ Site clean-up and handover to the next trade
Load-Bearing Walls & Partitions in Valencia
Walls That Hold Up
the Building, and Walls
That Shape the Layout
A load-bearing wall is part of the building's frame — it carries the weight of the floors and roof down to the foundation, so its thickness, material and reinforcement are calculated by a structural engineer and reviewed by the town hall alongside the building permit. A partition carries no structural load and simply shapes the room layout — easier to build, but it still has to meet noise, moisture and fire safety standards.
- ✓ Load-bearing walls in block and reinforced concrete
- ✓ Brick partitions for wet or noise-sensitive rooms
- ✓ Drywall partitions for a fast, lightweight layout
- ✓ Work carried out as part of a new house or extension project
- ✓ Compliance with the structural engineer's plan and the CTE building code
- ✓ Walls prepared for the next stage of finishing
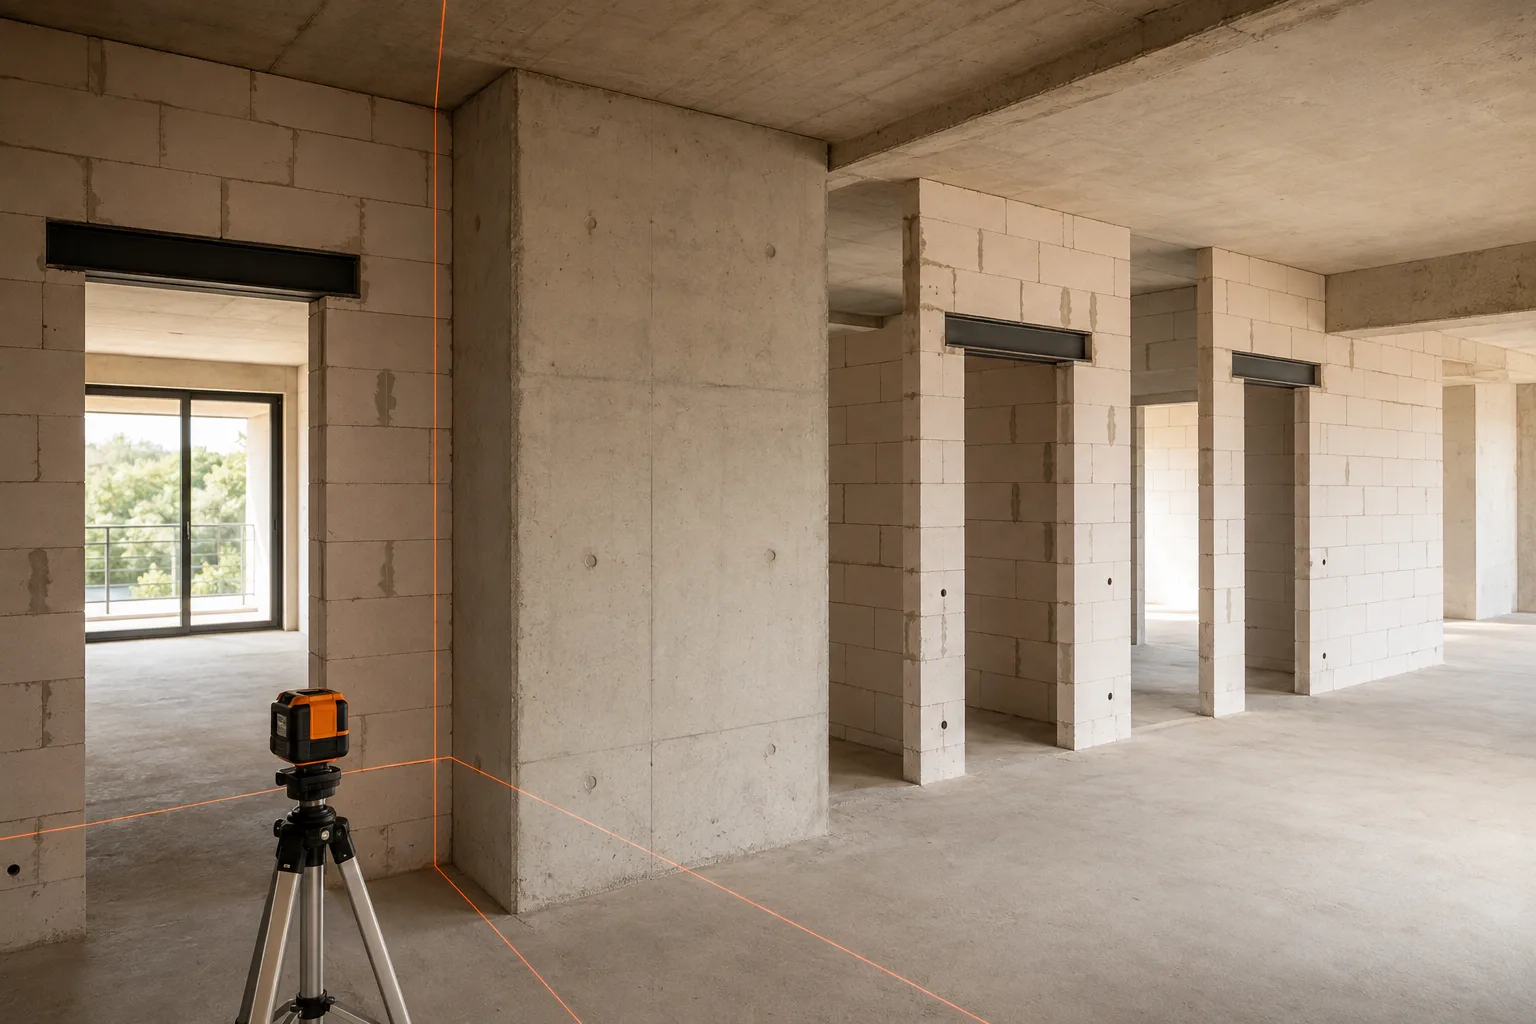
Built Strictly
to Plan
to Plan
Not to Be Confused With Layout Redesign
Building New Walls Is Not the Same as Reworking a Flat
When You Need This Service, and When You Need a Layout Redesign
This service covers building new walls where none existed before — as part of constructing a house, an extension or a second storey addition. If you already have a finished apartment and want to remove, move or add a wall within the existing layout, that's a different service with a different logic and a different type of permit — Apartment Layout Redesign.
- ✓ Building a new house, extension or second storey addition — this is the service you need
- ✓ Removing or repositioning a wall in an already-finished apartment — that's a layout redesign
- ✓ New construction walls are built from scratch to the structural engineer's plan
- ✓ Layout redesign starts by checking whether the existing wall is load-bearing before any demolition
- ✓ The two projects require different types of permit documentation
Construction Company Valencia
English-Speaking
Wall Construction Team in Valencia
squaremeter Reformas is a construction company in Valencia handling load-bearing wall construction and partition installation as part of building a house, an extension or a second storey addition. We follow the structural engineer's plan strictly, explain why a wall's thickness and reinforcement are what they are, and don't cut corners on the calculations to save time.
- English-speaking team
- Experience in load-bearing wall and partition construction in Valencia
- Work strictly to the structural engineer's plan
- Clear communication at every stage
- Quality control of plumb and joint work
- Work on houses, extensions and commercial sites
- Help for foreign property owners
💬
English-
speaking team
☎
Clear
communication
📋
Work strictly
to plan
Construction Company
in Valencia
▣
Quality control
of wall work
🏠
Local Valencia
experience
✈
Expat & foreign
owner support
Wall and partition construction Valencia · load-bearing walls · English-speaking team
Local & International Clients
Wall & Partition Construction in Valencia
Wall Construction for Local and International Clients
If you are building a house, doing an extension or adding a second storey in Valencia, Mislata, Paterna, Torrent or Burjassot, we can carry out the load-bearing wall construction and partition installation as part of your project. We combine precise work to the structural engineer's plan with clear English communication for homeowners, developers and foreign clients.
Construction Services in Valencia
Other Construction Stages You Can Combine With This One
Wall construction is just one stage of a larger build — explore the others to plan your whole project.



Understanding the Cost
Wall & Partition Construction Valencia Prices
What Affects the Final Cost?
The price of wall and partition construction depends on whether the wall is load-bearing or a partition, the material chosen, the wall thickness and area, the amount of reinforcement, the complexity of window and door openings, and site access.
Wall type
Material chosen
Wall thickness & area
Reinforcement volume
Opening complexity
Site access
Number of storeys
Project stage
Finishing preparation
Permit documentation
Clear Process, Local Experience
Why Choose squaremeter Reformas for Wall & Partition Construction in Valencia?
Work Strictly to Plan, With Local Experience
- ✓ We build walls strictly to the structural engineer's plan
- ✓ We work as part of house construction, extension and second storey projects
- ✓ We use the correct material for load-bearing walls versus partitions
- ✓ We can help English-speaking clients
- ✓ We control plumb, bonding and joint quality throughout
- ✓ We prepare walls properly for the next trade
- ✓ We provide a clear quote for the agreed scope of work
Local Insight
CTE Compliance: Why Wall Construction Follows the Engineer's Plan
In Spain, how a load-bearing wall is built isn't left to site judgement. The structural engineer's plan (proyecto de estructura), signed off by the project architect and submitted with the licencia de obra application, specifies the exact material, thickness, reinforcement and tie-in points for every load-bearing wall, calculated to meet the CTE (Código Técnico de la Edificación) — Spain's national building code. Deviating from that plan on site, even with good intentions, can affect the structural rating of the whole building and create problems at final inspection, when the completed works are checked against the approved project before the certificate of occupation (cédula de habitabilidad) can be issued. We build load-bearing walls exactly to the sections and reinforcement shown in the signed plan, and flag anything that looks inconsistent with the drawings before laying a single block, rather than after.
Client Reviews
Real Feedback from Our Clients
Read all reviews on Google Maps →
★★★★★
We needed the load-bearing walls for our extension built exactly to the engineer's drawings, no shortcuts. squaremeter Reformas double-checked the plan before starting and the inspector had no issues at all.
★★★★★
Fast, tidy work on the internal partitions for our new house — brick where we needed soundproofing, drywall everywhere else. Everything was ready for the electricians on schedule.
★★★★★
They caught a mismatch between the structural drawings and the site measurements before laying a single block, which saved us a real headache later.
Wall & Partition
Construction FAQ
What materials do you use for load-bearing walls versus partitions?
Load-bearing walls are usually built in concrete block or monolithic reinforced concrete, following the section and reinforcement set out in the structural engineer's plan — the exact thickness and material depend on the load and are specified in the drawings. Partitions are built in hollow ceramic brick (ladrillo hueco) where extra sound or moisture resistance is needed, or in drywall on a metal stud frame where speed and light weight matter more.
+
Do you build walls as a standalone service, or only as part of a larger project?
This service is usually tied to house construction, a house extension or a second storey addition — the walls are part of the overall structure and can't begin without a completed foundation and an approved project. If you already have the foundation, permit and structural engineer's plan in place and only need the wall-building stage carried out, we can take that stage on separately.
+
How long does wall construction take?
Timing depends on the floor area, number of storeys, material and complexity of the plan. Load-bearing walls for a small house typically take a few weeks; internal partitions usually take from a few days to a couple of weeks, depending on the area and number of rooms.
+
Do you handle the building permit for the walls?
Load-bearing wall construction is part of the overall building project, so the licencia de obra is issued for the whole structure, not for the walls separately. If you're already using us for house construction, an extension or a second storey addition, we manage the full permit process. If you only need the wall-building stage on an existing approved project, we work strictly within that scope.
+
What determines the cost of wall and partition construction?
Cost depends on whether the wall is load-bearing or a partition, the material chosen, the thickness and area to be built, the amount of reinforcement, the complexity of window and door openings, and site access. We prepare an exact quote once we've seen the structural engineer's plan or inspected the site.
+
M2
Start Your Wall & Partition
Construction in Valencia
Building a house, an extension or a new storey in Valencia? Contact squaremeter Reformas about the wall construction stage of your project. We will review the structural plan, explain the process and prepare a clear quote.