
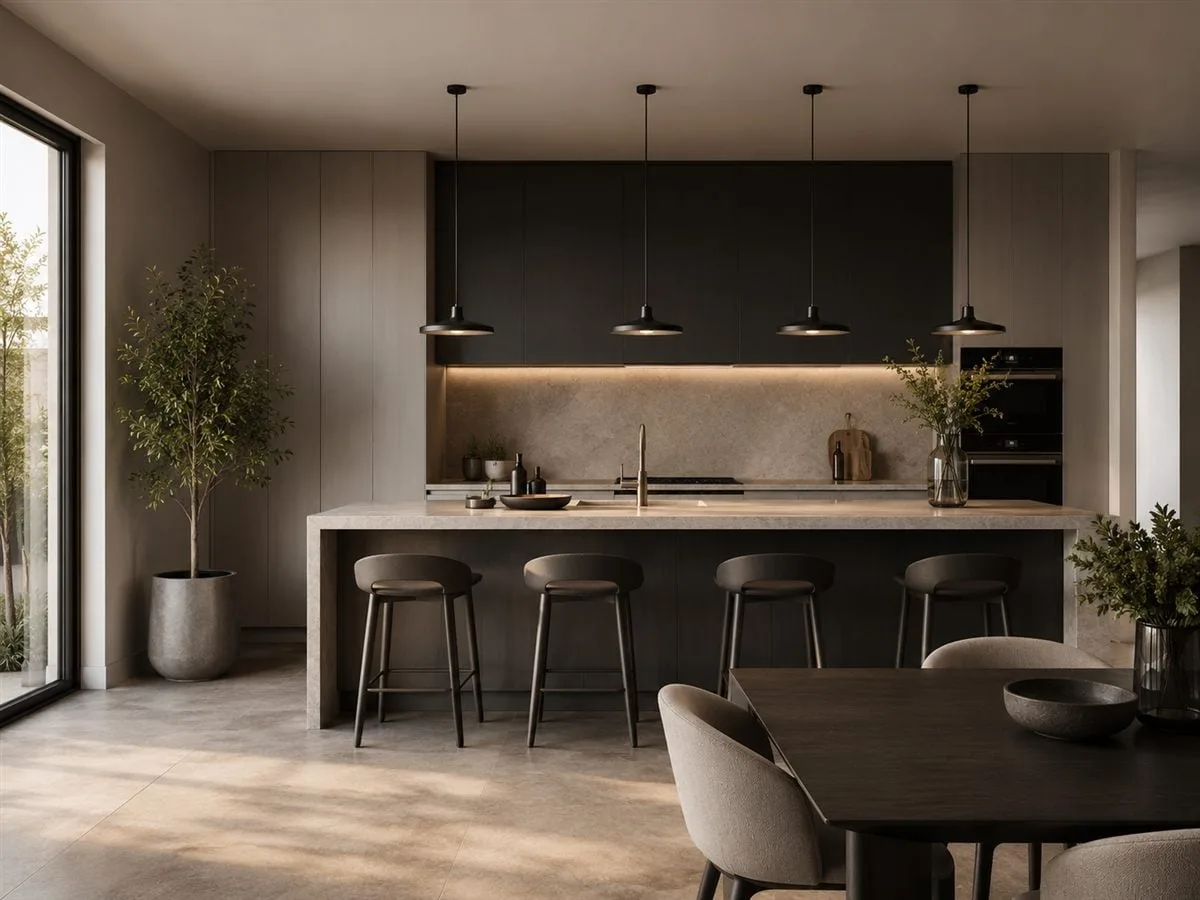
Apartment Layout Redesign
Apartment Layout Redesign
in Valencia
Reconfiguring how your apartment works, for homeowners, landlords and expats who want a floor plan that actually suits how they live.
We remove or add partition walls, merge kitchens with living rooms, and handle the technical project and comunidad de propietarios sign-off that structural changes require.
Structural Change, Handled Properly
Apartment Layout Redesign Valencia, Spain
Looking to redesign the layout of your apartment in Valencia, Spain? squaremeter Reformas manages the reconfiguration from wall assessment to final finishing — removing or adding partitions, merging the kitchen with the living room, and preparing the technical project a load-bearing wall requires. This is structural work, and it needs to be planned around the building's engineering and its community rules from day one, not treated as an afterthought.
- ✓ Layout redesign for apartments, flats and houses
- ✓ Load-bearing wall assessment before any demolition
- ✓ Technical project preparation with an architect or aparejador
- ✓ Layout redesign for expat and international property owners
- ✓ Fixed quote for the full scope before work begins
Apartment Layout Redesign Valencia
From Wall Survey to
Your New Floor Plan
Step 1
Initial
Consultation
We discuss how you want the space to work, your budget and timeline.
Step 2
Wall Survey &
Load Assessment
We identify which walls are load-bearing and which are lightweight partitions.
Step 3
Technical Project &
Approval
Where needed, we prepare the technical project and the comunidad de propietarios paperwork.
Step 4
Fixed Quote
You receive a detailed, fixed-price estimate for demolition, new partitions and finishing.
Step 5
Demolition &
New Partitions
We remove the agreed walls, build the new partitions and rework electrics and plumbing to match.
Step 6
Finishing &
Handover
We finish walls, floors and ceilings to match the new layout, then hand over your redesigned apartment.
Request Your Layout Redesign Quote
Structural changes, planned properly.
Technical project and approvals handled.
Technical project and approvals handled.
One Coordinated Project
Apartment Layout Redesign Valencia
What Is Included in a Layout Redesign?
An apartment layout redesign in Valencia covers everything from confirming which walls can be removed to the electrics, plumbing and finishing needed to make the new floor plan work. The goal is a floor plan that suits how you actually live, delivered with the structural and legal steps handled correctly from the start.
- ✓ Load-bearing wall identification
- ✓ Removal of partition walls
- ✓ New partition walls and room divisions
- ✓ Merging the kitchen with the living room
- ✓ Splitting a large room into two
- ✓ Relocating doorways and openings
- ✓ Technical project by an architect or aparejador
- ✓ Comunidad de propietarios documentation
- ✓ Electrical and plumbing rerouting
- ✓ Wall, floor and ceiling finishing
- ✓ Debris removal and site clean-up
- ✓ Final clean and handover
Apartment Layout Redesign Valencia
A New Floor Plan for
Open-Plan Living and
Better-Used Space
A layout redesign is usually needed when the original floor plan, often decades old, no longer suits how you actually use the apartment — a closed-off kitchen that should open onto the living room, a corridor of small rooms that would work better combined, or a single large room that would suit two separate spaces. We plan the structural side properly, then rebuild around the layout you actually want.
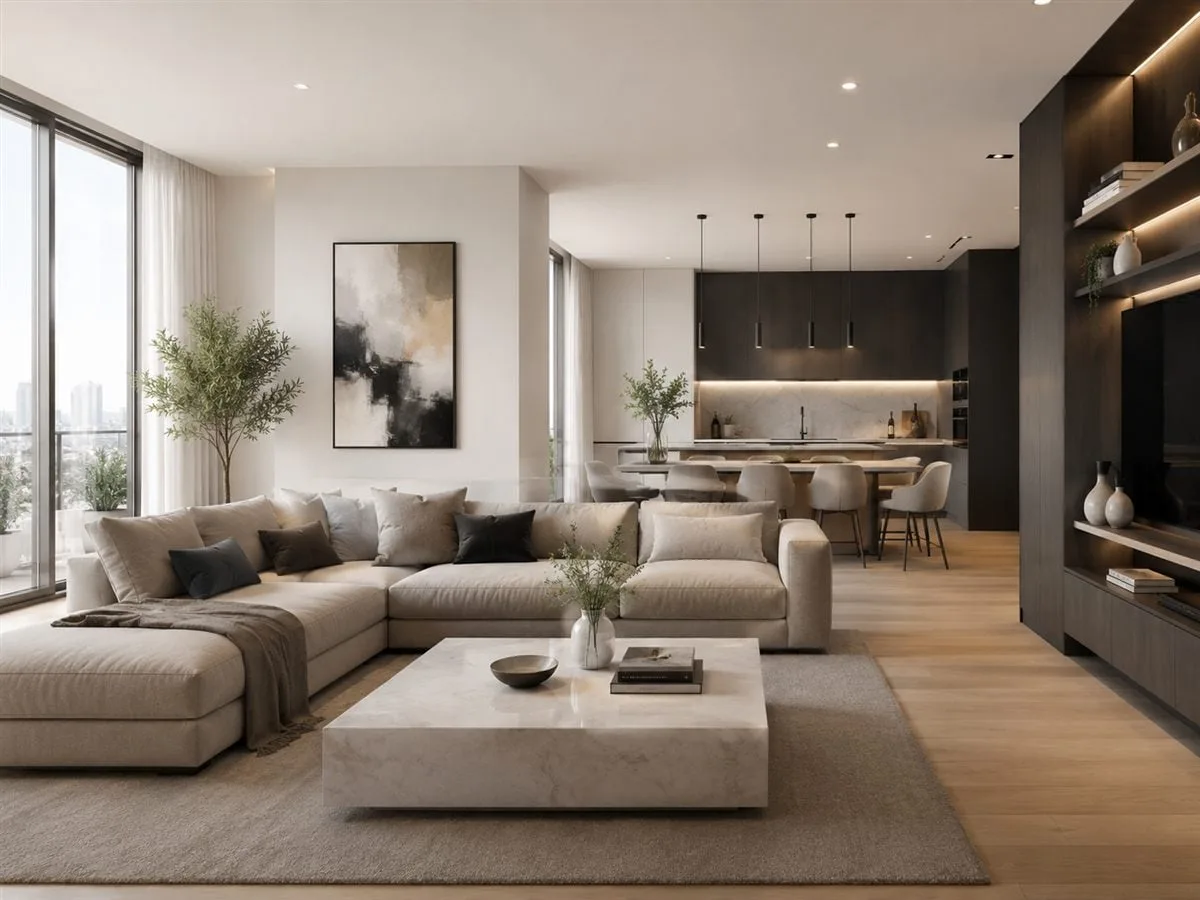
- ✓ Open-plan kitchen and living room conversions
- ✓ Splitting or combining bedrooms
- ✓ Layout redesign in older Valencia buildings
- ✓ Layout redesign for rental or resale properties
- ✓ Load-bearing wall assessment and technical projects
- ✓ Comunidad de propietarios paperwork handled for you
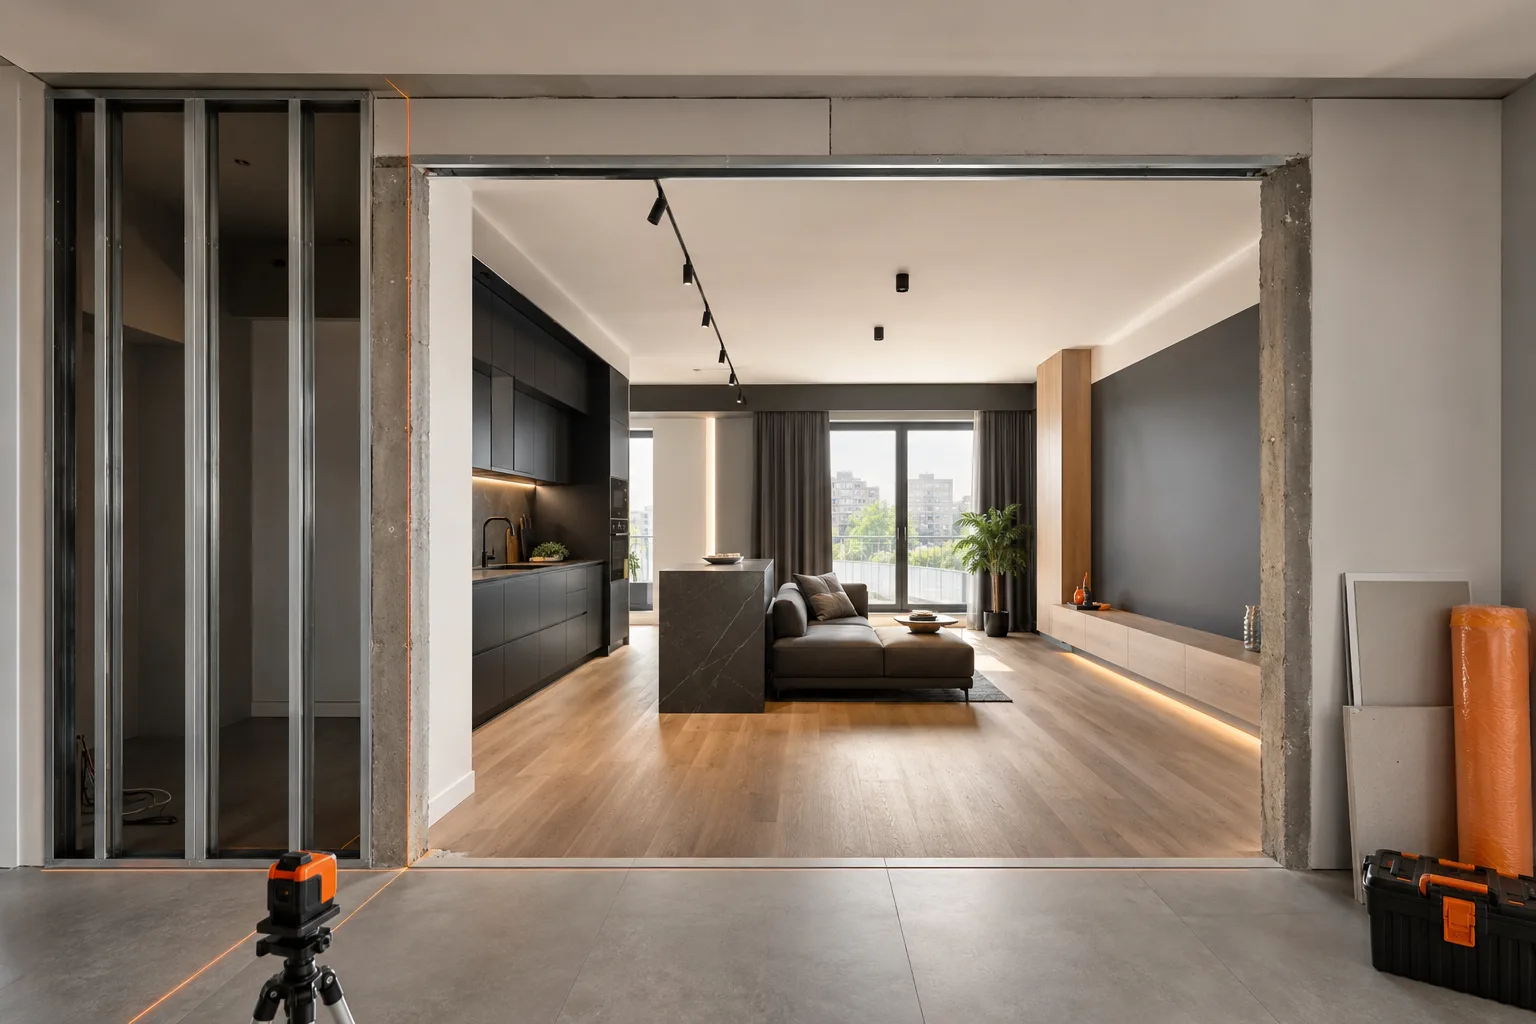
Open-Plan
Living
Living
Matching the Approach to the Wall
Simple Demolition or a Full Technical Project?
Not Every Layout Change Needs the Same Paperwork
Not every layout change requires the same level of process. Removing a lightweight, non-structural partition is usually straightforward. Touching a load-bearing wall, opening up a structural element, or changing how loads are distributed across the building is a different matter, and by law it requires a technical project prepared by an architect or aparejador, plus sign-off from the comunidad de propietarios. On the initial site visit, we tell you plainly which category your project falls into before any quote is prepared.
- ✓ Lightweight partitions can usually be removed with minimal paperwork
- ✓ Load-bearing walls legally require a signed technical project
- ✓ Structural work almost always needs comunidad de propietarios approval
- ✓ We involve an architect or aparejador whenever structure is in question
- ✓ We confirm the correct process before quoting, not after starting
Renovation Company Valencia
English-Speaking
Layout Redesign Team in Valencia
squaremeter Reformas is a renovation company in Valencia that manages apartment layout redesigns from the wall survey through to the finished space — including the technical project and community paperwork a structural change requires. We explain what is and is not possible before you commit to a design, and give you a clear quote before work begins.
- English-speaking team
- Layout redesign experience across Valencia
- Clear communication
- Detailed explanation of the scope
- Structural and permit specialists
- Work for apartments, flats and houses
- Support for expats and foreign property owners
💬
English-
speaking team
☎
Clear
communication
📋
Detailed work
explanation
Layout Redesign
Company in Valencia
▣
Structural & permit
specialists
🏠
Local Valencia
experience
✈
Expat & foreign
owner support
Apartment layout redesign Valencia · technical project and permits · English-speaking team
Local & International Clients
Apartment Layout Redesign Across Greater Valencia
Layout Redesign for Local and International Clients
If you are searching for an apartment layout redesign in Valencia, our team can help with wall removal, room merging and the technical project it may require. We carry out layout redesign projects in Valencia, Mislata, Paterna, Torrent, Burjassot, Alboraya, Manises, Quart de Poblet, Xirivella and Paiporta, combining structural and permit experience with clear English communication for homeowners, landlords and expats.
Major Renovation Services in Valencia
Services Often Paired With a Layout Redesign
An apartment layout redesign is often carried out alongside other major renovation work — explore each service to see what it covers.
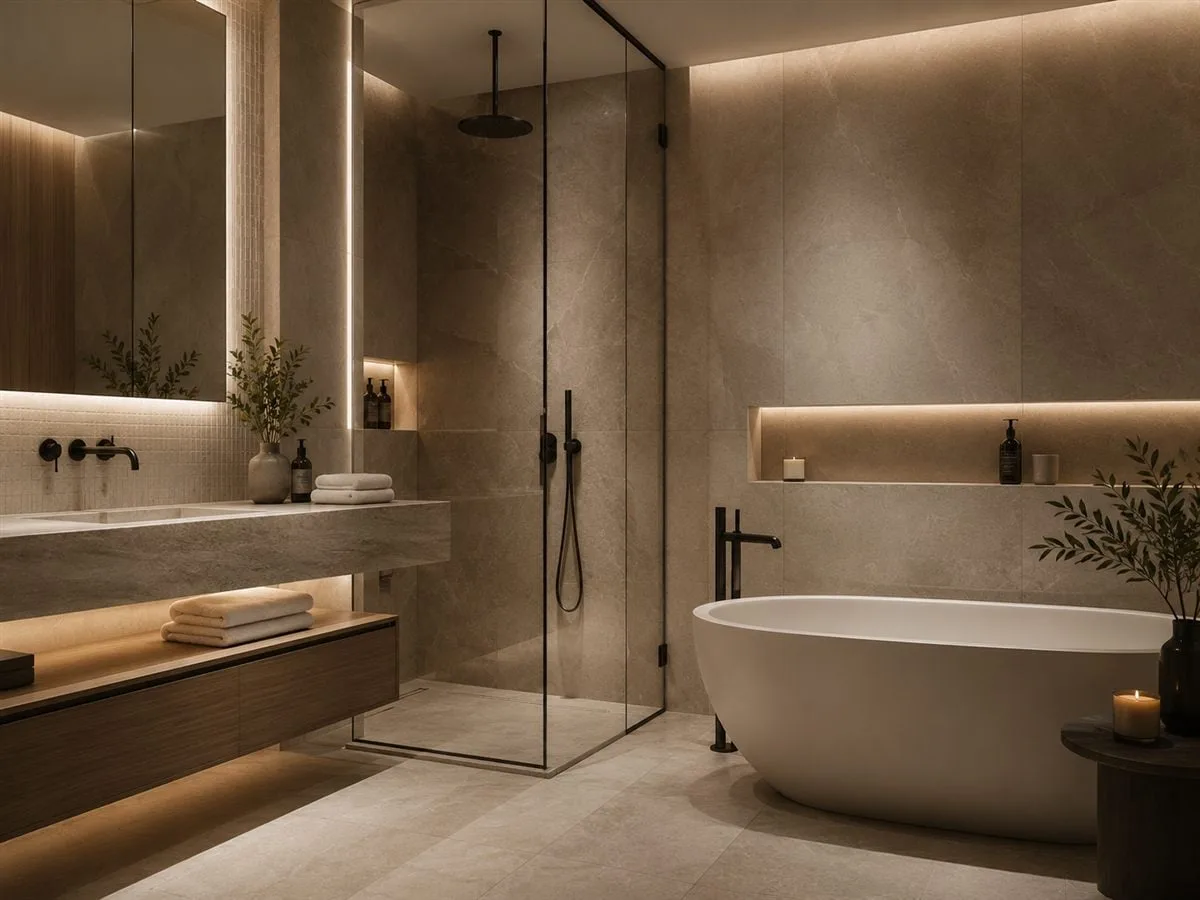
Demolition & Strip-Out Works
Removing walls, old finishes and fixtures before the new layout is built.
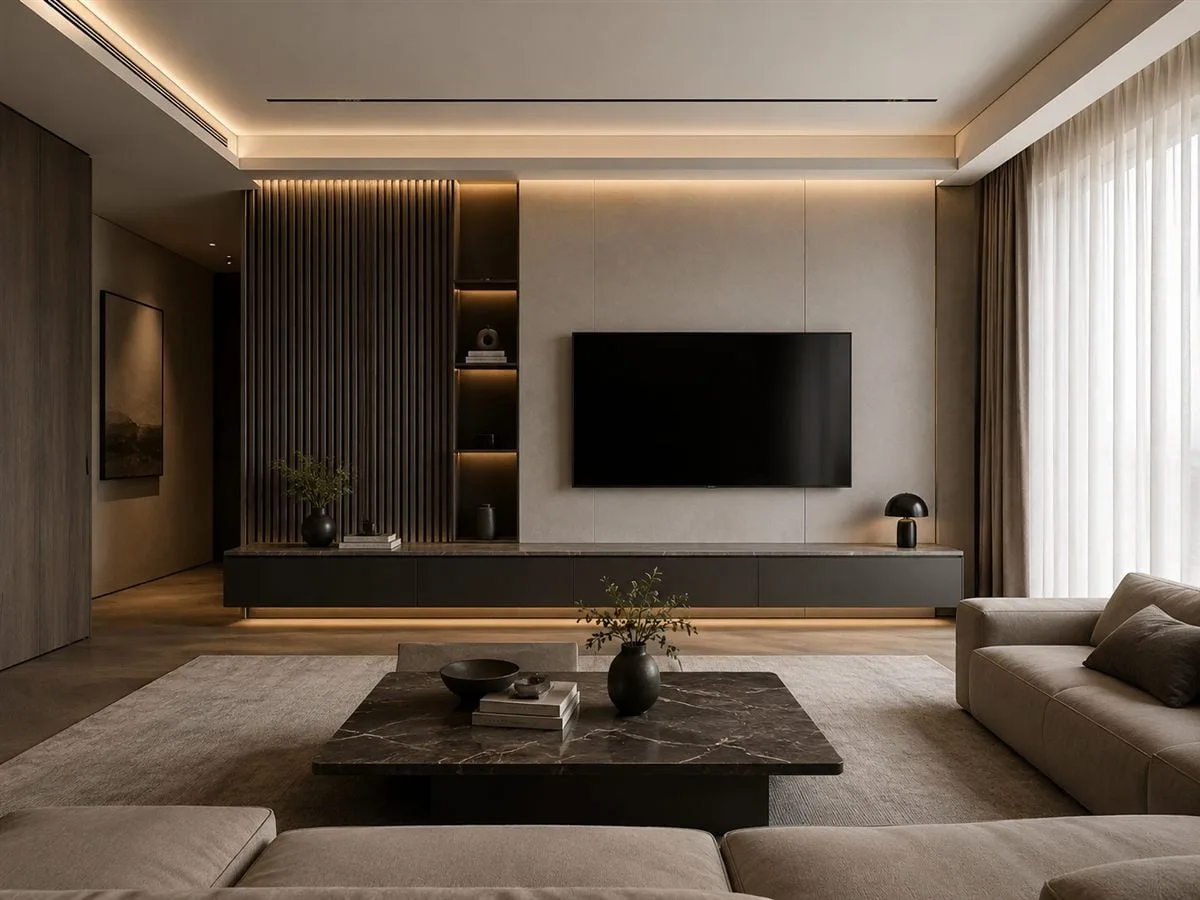
Turnkey Apartment Renovation
A full apartment renovation with the layout redesign as its starting point.
Understanding the Cost
Apartment Layout Redesign Valencia Prices
What Affects the Final Cost?
The price of an apartment layout redesign in Valencia depends on the size of the area affected, whether load-bearing walls are involved, whether a technical project is required, the amount of demolition, the electrical and plumbing rerouting needed, and the finish level applied afterwards.
Area affected
Load-bearing walls
Technical project needs
Comunidad approval
Demolition volume
New partition work
Electrical rerouting
Plumbing rerouting
Finish level
Project complexity
Clear Process, Local Experience
Why Choose squaremeter Reformas for Apartment Layout Redesign Valencia?
Clear Process, Structural Know-How and Local Experience
- ✓ We handle layout redesigns of any complexity, from a single partition to a full re-plan
- ✓ We understand the construction typical of Valencia apartment buildings
- ✓ We give clear explanations before work starts
- ✓ We can support English-speaking clients throughout
- ✓ We coordinate demolition, structural work, installations and finishing in one project
- ✓ We manage the technical project and comunidad paperwork on your behalf
- ✓ We provide a fixed quote for the agreed scope of work
Local Insight
Load-Bearing Walls (Muro de Carga) and Why a Technical Project Matters
In Spanish construction, a load-bearing wall is called a muro de carga, and removing or altering one is not treated the same as taking down an internal partition. Because a load-bearing wall carries weight from the floors above down through the building's structure, Spanish building regulations require a técnico competente — a qualified architect or aparejador (building surveyor) — to assess the wall and sign a formal technical project before any work begins. In almost every case, this kind of structural change also needs to be reported to, or approved by, the comunidad de propietarios, since it can affect the stability of the whole building, not just your own flat. We identify this early, during the first site visit, so the paperwork is moving in parallel with planning rather than causing delays once demolition is meant to start.
Client Reviews
Real Feedback from Our Clients
Read all reviews on Google Maps →
★★★★★
We wanted to open the kitchen onto the living room and were worried about the wall being structural. The team brought in an aparejador, confirmed it was safe, and handled the whole approval process with the comunidad.
★★★★★
Our flat had three small bedrooms we never used properly. They combined two into one large room and it completely changed how the apartment feels. Very tidy work.
★★★★★
Straightforward removal of a non-structural wall between two rooms. Fast, clean, and they explained clearly what needed permission and what did not.
Apartment Layout Redesign
FAQ
How do you determine if a wall is load-bearing?
Before any demolition, we visit the property and assess the wall's thickness, position, construction and the loads it appears to carry, using the building's plans where they are available. If there is any doubt, we bring in an architect or aparejador, the Spanish term for a qualified building surveyor, to confirm whether the wall is load-bearing (muro de carga) before anything is removed.
+
Do I need a technical project and comunidad de propietarios approval?
If the redesign touches a load-bearing wall, a technical project signed by an architect or aparejador is legally required, and the work will almost always need notification to or approval from the comunidad de propietarios, the building's community of owners. If only lightweight, non-structural partitions are changing, the requirements are usually simpler, but we check this for every project individually.
+
How long does an apartment layout redesign take in Valencia?
Timing depends on whether load-bearing walls are involved, whether a technical project and comunidad approval are needed, and the amount of demolition and new partition work. A redesign limited to lightweight partitions can be finished in a couple of weeks, while a project involving structural walls and full approval takes noticeably longer once paperwork is factored in.
+
Do you handle the paperwork and permit process?
Yes, we can manage the preparation of the technical project together with an architect or aparejador, and prepare the documentation needed for the comunidad de propietarios, so you are not left navigating Spanish bureaucracy on your own.
+
What determines the cost of an apartment layout redesign?
Cost depends on the size of the area affected, whether load-bearing walls are involved, whether a technical project is required, the amount of demolition, moving electrics and plumbing to match the new room layout, and the finish level applied afterwards.
+
M2
Start Your Apartment Layout
Redesign in Valencia
Planning an apartment layout redesign in Valencia? Contact squaremeter Reformas and tell us what you have in mind. We will assess the walls, explain what is possible and what needs approval, and prepare a clear quote for the full scope of work.